What Is the Typical Process Involved in Landscape Design in Mississauga?
Creating a beautiful and functional outdoor space involves more than choosing plants or installing a patio. A successful landscaping project requires careful planning, a clear understanding of the property, suitable materials, and professional installation.
For homeowners considering a backyard renovation or front yard transformation, understanding the Landscape Design Process Mississauga professionals follow can make the experience easier and more organized.
Whether you’re planning a modern backyard retreat, an interlocking stone patio, a new walkway, or a complete landscape makeover, each stage contributes to the final result. At Toroz Contracting, we help Mississauga homeowners create attractive, functional outdoor spaces through landscape design, hardscaping, and professional landscaping services.
1. Initial Landscape Design Consultation
The first step is understanding the homeowner’s vision. During an initial consultation, a landscaping contractor discusses your goals, preferred style, approximate budget, and how you want to use the space.
Think about whether you want an outdoor dining area, an interlocking patio, a low-maintenance garden, more privacy, or better drainage. These priorities guide the design before any work begins. In Mississauga, it is also useful to consider seasonal maintenance and how the landscape complements the home’s architecture.
2. Property Assessment and Site Evaluation
Next, the contractor reviews the property’s dimensions, existing trees and structures, sunlight exposure, soil, drainage, slopes, and equipment access. This step identifies opportunities and constraints that may affect the layout.
Drainage deserves particular attention because rainfall, snowmelt, and freeze-thaw cycles can affect patios, walkways, lawns, and retaining features. Understanding the site early helps reduce unexpected construction issues.
3. Developing the Initial Landscape Design Concept
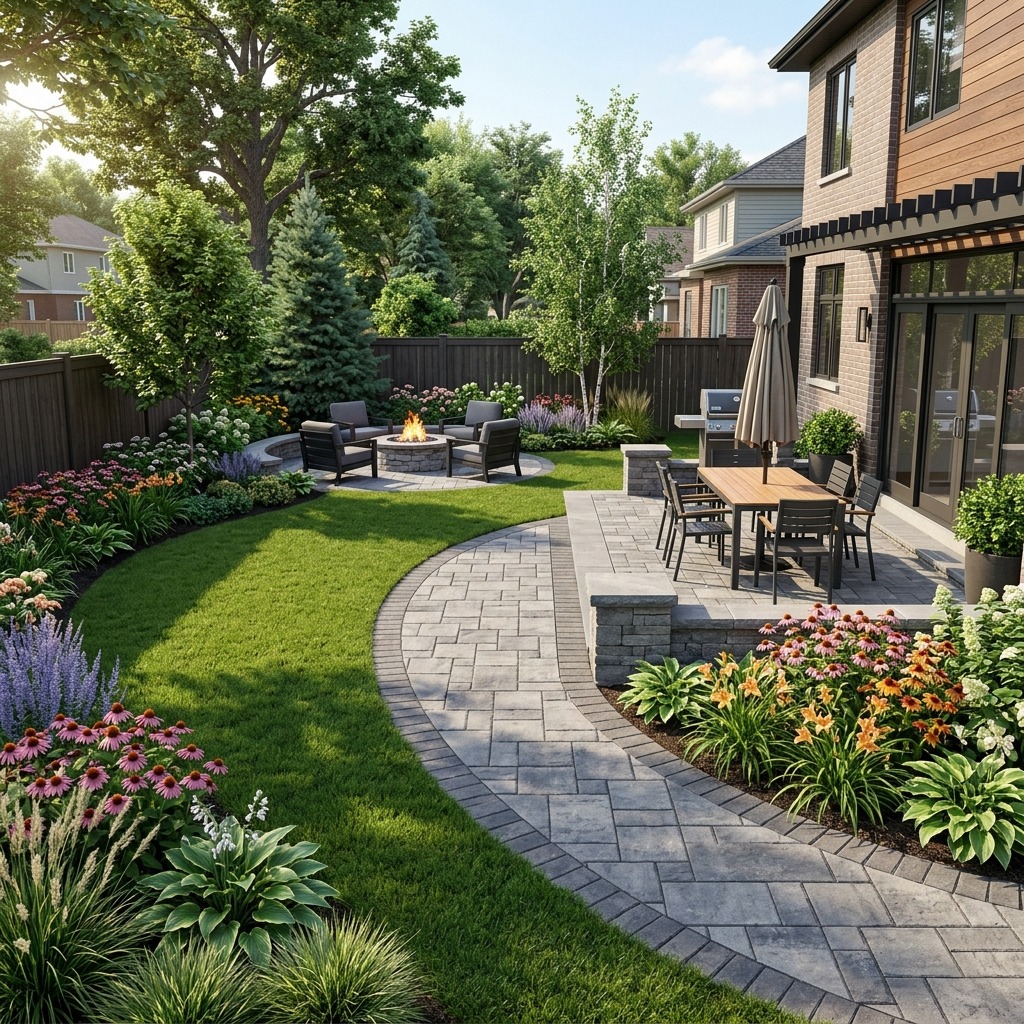
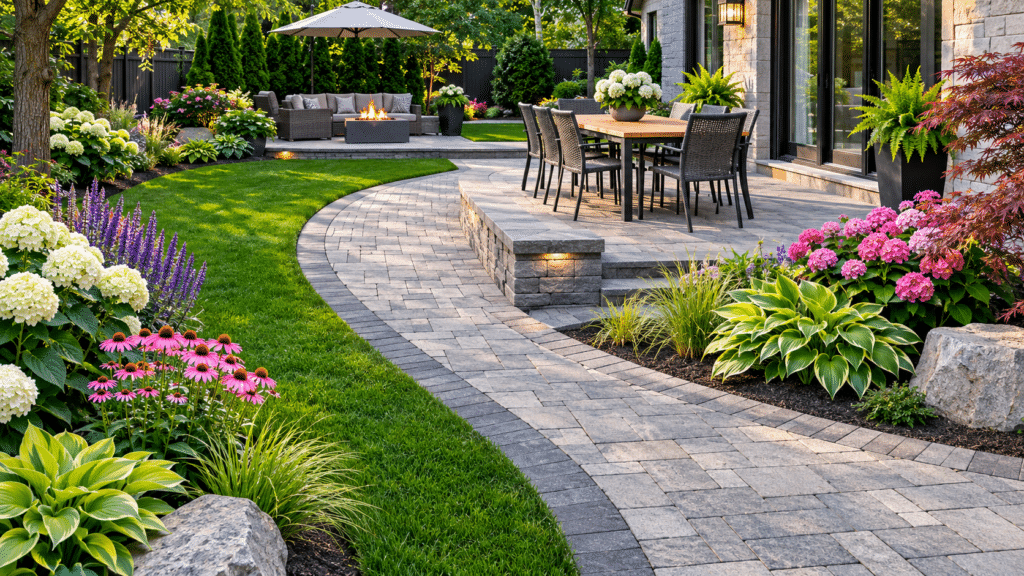
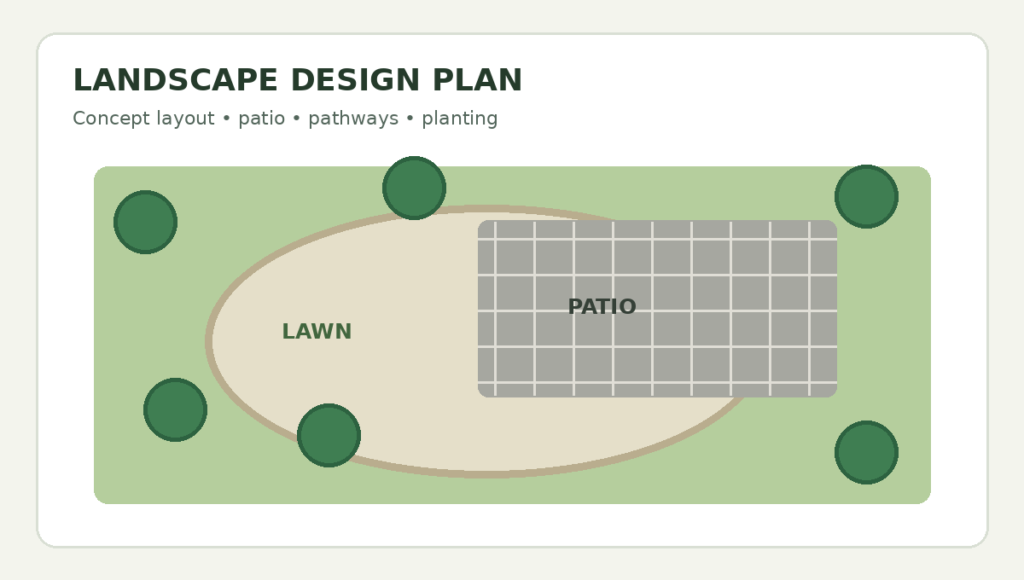
The design concept organizes the yard into practical, connected areas. A backyard might feature a dining patio near the house, a lawn for recreation, planting beds for privacy, and pathways linking everything together.
Possible features include interlocking patios and walkways, retaining walls, landscape steps, artificial turf, natural grass, garden beds, and outdoor lighting. A cohesive plan makes these elements feel like one landscape rather than separate additions.
4. Reviewing the Design and Making Adjustments
Homeowners review the initial layout and share feedback before construction begins. This is the best time to enlarge a patio, change a walkway route, add planting space, or adjust the design to fit the budget. Depending on the project, the plan may be presented as sketches, scaled drawings, or digital visualizations.
5. Selecting Landscaping Materials and Features
Material selection affects appearance, durability, maintenance, and cost. Interlocking pavers offer flexible patterns for patios, driveways, and walkways. Natural stone can provide a distinctive look for paths and accents. Artificial turf offers a green appearance with less mowing, while retaining walls can help address elevation changes where appropriately designed. Outdoor lighting improves visibility and highlights landscape features.
Choosing materials together helps create a consistent design and realistic maintenance plan.
6. Finalizing the Landscape Plan and Budget
Before work starts, the contractor and homeowner should confirm the layout, materials, installation methods, project scope, estimated costs, and timeline. Ask what is included in excavation, base preparation, drainage, debris removal, and final cleanup.
Some projects may require utility locates, permits, or other approvals, especially when grading, structures, or retaining walls are involved. Requirements should be checked for the specific Mississauga property.
7. Site Preparation and Excavation
Construction begins with preparing the site. Crews may remove existing turf, old pavers, vegetation, or unsuitable soil, then excavate and adjust grading. Proper base preparation, compaction, and drainage planning are essential for stable interlocking surfaces. Rushing this stage can contribute to settlement, uneven surfaces, or standing water later.
8. Installing Hardscaping Features
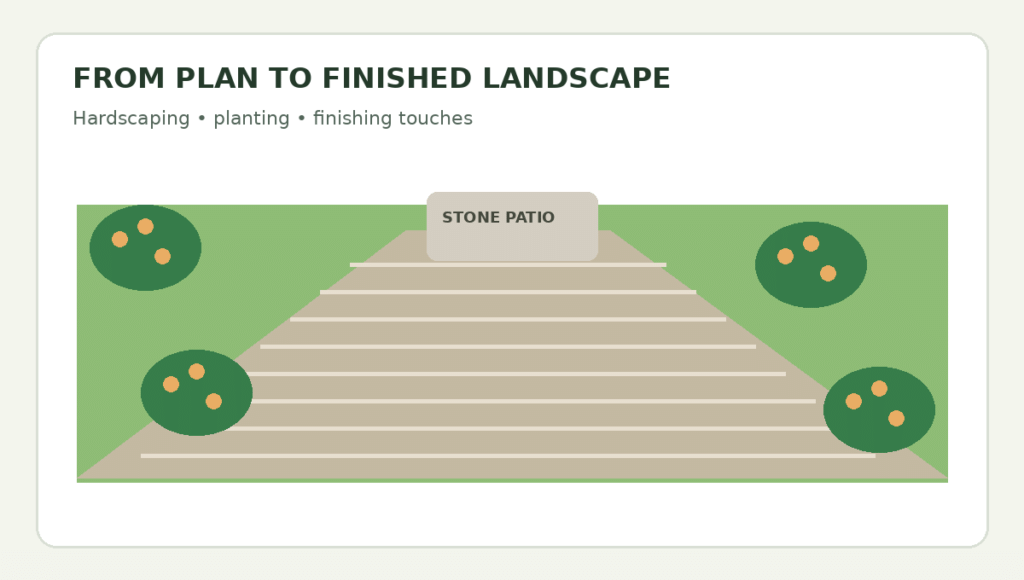
Hardscaping refers to the structural, non-living elements of the landscape. Patios, walkways, steps, retaining walls, decorative stone borders, and lighting infrastructure are often installed before planting.
These elements establish circulation and usable outdoor living areas. A carefully built patio or walkway should be designed for the property’s conditions, not just its appearance.
9. Planting, Lawn Installation, and Softscaping
Once major hardscaping is complete, crews add living elements such as trees, shrubs, flowers, garden beds, and lawns. Plant choices should reflect sunlight, soil conditions, mature size, and maintenance needs. Species suited to Southern Ontario’s climate can help support long-term growth.
This stage may also include sod, artificial turf, mulch, garden edging, and finishing touches that soften the hardscape.
10. Final Inspection and Project Completion
The final walkthrough checks the completed surfaces, grading, drainage, planting, lighting, and site cleanup against the agreed scope. Homeowners should ask about watering new plants, caring for pavers, and maintaining other installed features. This is also the time to raise any outstanding questions.
How Long Does the Landscape Design Process Take in Mississauga?
Timelines vary with property size, design complexity, revisions, weather, materials, approvals, and site access. A small patio or garden refresh generally takes less planning and installation time than a complete backyard renovation with retaining walls, lighting, and extensive excavation. Request a realistic project schedule rather than assuming every landscape follows the same timeline.
Why Professional Landscape Design Matters
A structured Landscape Design Process Mississauga homeowners can understand helps make better use of outdoor space, coordinate hardscaping and planting, identify drainage concerns, and establish a clear budget. Planning the whole yard together often creates a more functional result than installing disconnected features one at a time.
Landscape Design Process Mississauga – Final Thoughts
A successful landscape transformation moves through consultation, site assessment, concept development, material selection, construction, planting, and final inspection. Each step contributes to an outdoor space that complements the home and the people who use it.
Transform Your Mississauga Property with Toroz Contracting
Planning a backyard renovation, front yard makeover, or complete landscaping transformation? Toroz Contracting provides landscape design, interlocking, hardscaping, artificial turf, and outdoor lighting services.
Explore our Landscape Design Services in Mississauga and Hardscaping Services in Mississauga.
Contact Toroz Contracting today to discuss your ideas and take the next step toward a more functional outdoor space.