What Is the Typical Process Involved in Landscape Design in Oakville?
A well-designed landscape can turn an ordinary yard into a practical, inviting extension of your home. But a successful project takes more than choosing plants or installing an interlocking patio. It starts with a plan that considers the property, the homeowner’s goals and the way each outdoor feature works together.
Understanding the Landscape Design Process Oakville homeowners can expect makes it easier to plan a backyard renovation, front yard makeover or complete outdoor transformation.
At Toroz Contracting, we help Oakville homeowners plan and build attractive outdoor spaces through landscape design, hardscaping, interlocking installations and landscaping services. Here is what the typical process involves.
1. Initial Consultation and Project Goals
The landscape design process begins with a conversation about how you want to use your outdoor space. Some Oakville homeowners envision an entertaining patio, while others want a quieter garden, a practical family lawn, or a low-maintenance front yard. A contractor will discuss design preferences, privacy, accessibility, drainage concerns, budget and timing. Agreeing on priorities early gives the project a clear direction and helps avoid expensive changes later.
2. Property Assessment and Site Evaluation
A site visit helps establish what is possible on the property. The contractor reviews dimensions, existing trees and structures, sun exposure, soil, grading, and access for equipment. Drainage deserves particular attention in Oakville: heavy rainfall, snowmelt and seasonal freezing can affect paved surfaces and planting areas. Existing utility services and property boundaries must also be considered before excavation.
3. Creating the Landscape Design Concept
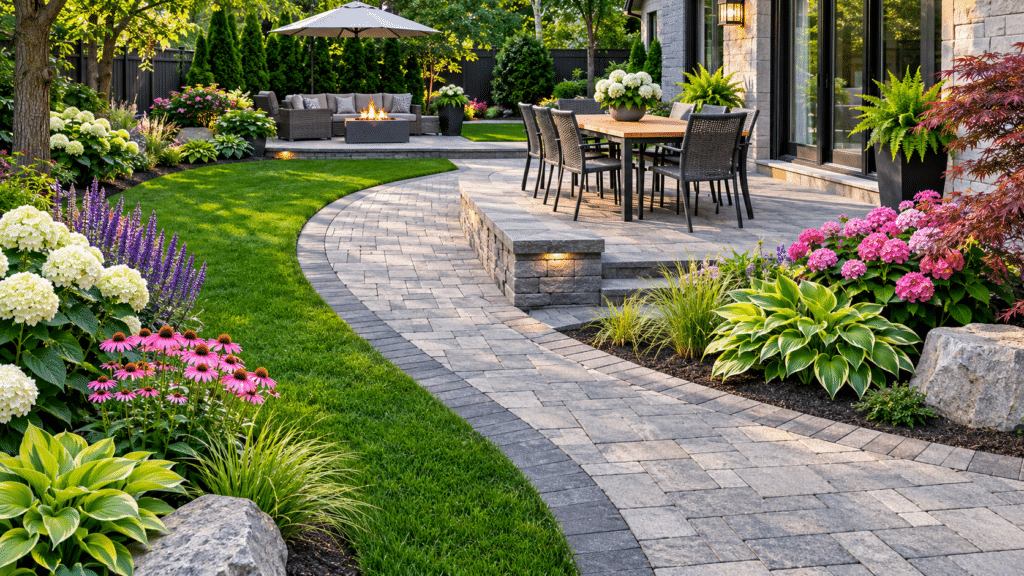
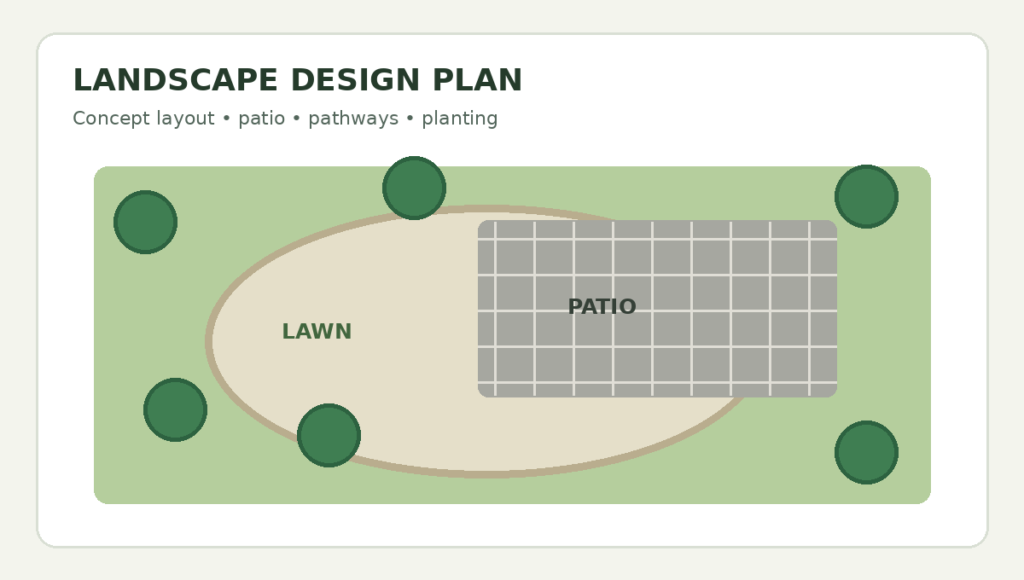
With the property assessed, the contractor develops a preliminary layout. This may show a dining patio near the house, a pathway connecting garden areas, planting beds for privacy, and a lawn or artificial turf area. Landscape lighting, retaining walls and steps can be planned at this stage so that the finished space feels cohesive rather than assembled from unrelated features.
4. Reviewing and Refining the Design
The homeowner reviews the proposed concept and requests changes. A walkway might need to be wider, a patio could be repositioned for afternoon shade, or a planting area may need less maintenance. Depending on project scope, the design may be shown as a sketch, scaled plan or digital rendering. Confirming the layout before work begins reduces rework and keeps decisions aligned with the budget.
5. Selecting Landscaping Materials and Features
Material choices affect appearance, durability, maintenance and cost. Interlocking pavers offer flexible patterns for patios and walkways; natural stone creates distinctive accents; retaining walls can organize sloped areas; and artificial turf may suit certain low-maintenance spaces. Outdoor lighting can improve visibility and highlight focal points. For an Oakville home, select materials suited to local freeze-thaw conditions and the intended use of each area.
6. Finalizing the Landscape Plan and Budget
Once the design is approved, the project scope should identify materials, quantities, installation methods, site access, drainage work, estimated costs and the expected schedule. Clarify whether excavation, disposal, grading, lighting and cleanup are included. Some projects may need utility locates, municipal permits or other approvals, particularly when grading, structures or retaining walls are involved. Ask for a written estimate and discuss how unexpected site conditions will be handled.
7. Site Preparation and Excavation
Installation typically begins with clearing or removing existing materials, marking the new layout, excavating where needed and preparing the ground. Grading and drainage corrections should happen before finished surfaces are installed. A properly constructed base is especially important beneath interlocking patios and walkways; inadequate preparation can lead to settlement, uneven surfaces and standing water.
8. Installing Hardscaping Features
Hardscaping forms the structural framework of the outdoor space. Contractors may build interlocking patios and walkways, steps, retaining walls, stone borders and outdoor seating areas. Installation requires attention to base preparation, compaction, edge restraints, elevations and drainage. If lighting conduits or other underground components are planned, they should be coordinated before paving is complete.
9. Planting, Lawn Installation, and Finishing Touches
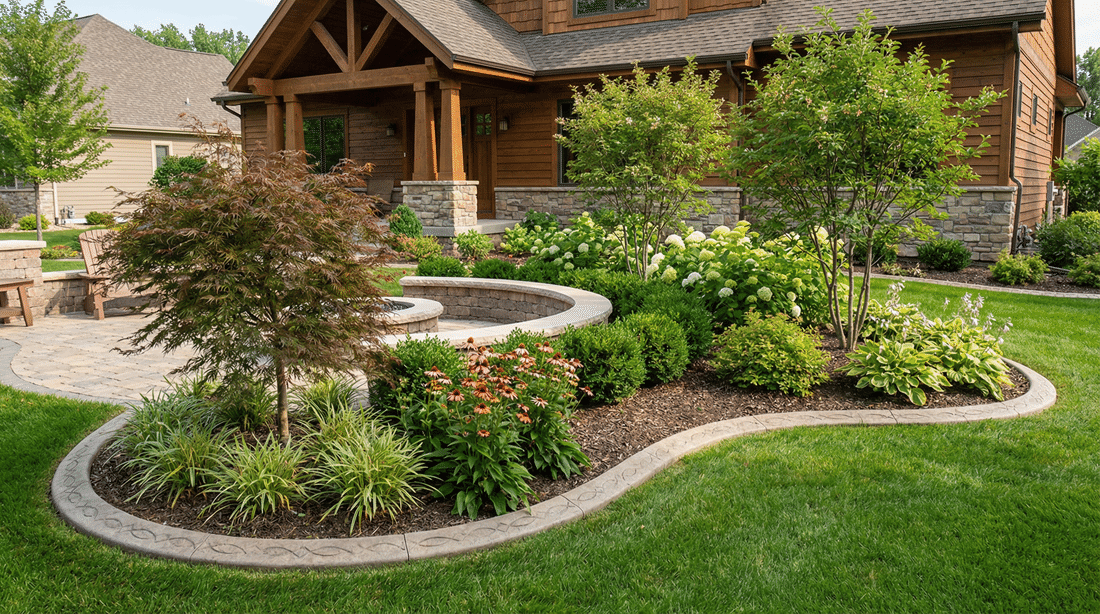
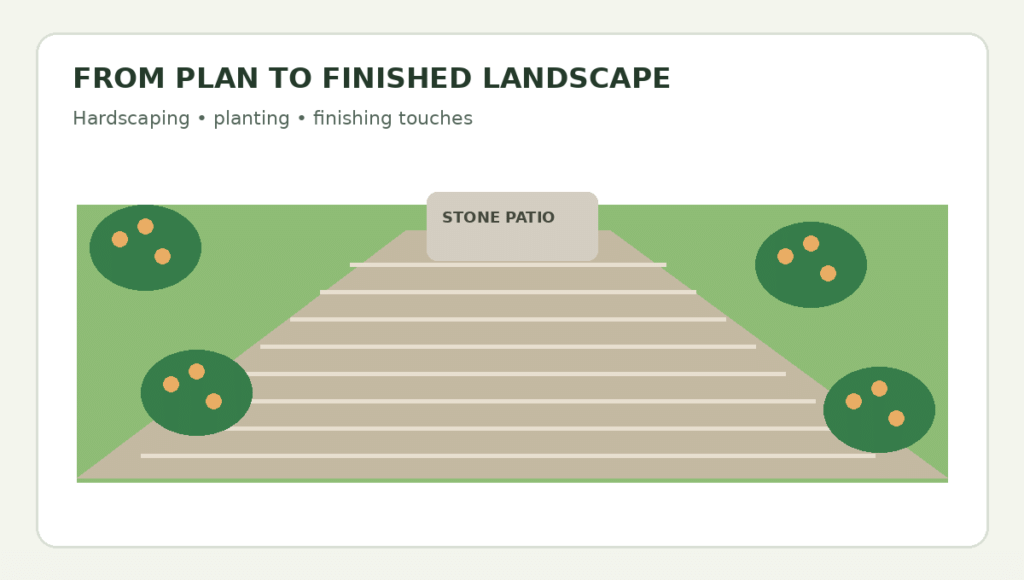
After major construction, the project moves to softscaping: trees, shrubs, perennials, garden beds, sod or artificial turf. Plants should be chosen for sunlight, mature size, soil conditions and the maintenance homeowners are comfortable providing. Mulch, edging and landscape lighting complete the appearance. Choosing plants appropriate for Southern Ontario can support a healthier, more resilient landscape.
10. Final Inspection and Project Completion
A final walkthrough checks the completed work against the agreed scope. Review paving, transitions, grading, drainage, planting areas and lighting operation. Ask about watering new plants, caring for interlocking surfaces and seasonal maintenance. This is also the time to raise any outstanding questions and confirm what follow-up or warranty information is provided.
How Long Does the Landscape Design Process Take in Oakville?
Timelines depend on the size of the yard, complexity of the design, site access, weather, materials and approvals. A small garden update or simple patio generally involves less work than a full backyard transformation with excavation, retaining walls and lighting. Ask your contractor for a realistic schedule that separates design, approvals and installation rather than assuming every project takes the same amount of time.
Why Is Professional Landscape Design Important?
A structured landscape design process helps make better use of outdoor space, coordinate hardscaping and planting, anticipate drainage issues and establish a practical budget. It also helps the finished landscape complement the architecture of the home. Thoughtful planning can reduce costly revisions and make the outdoor space easier to enjoy and maintain.
Landscape Design Process Oakville – Final Thoughts
Understanding the Landscape Design Process Oakville homeowners can expect makes a renovation easier to plan. Each step, from consultation and property assessment to material selection, construction, planting and final inspection, supports a cohesive result. The best design balances the way you want to live outdoors with the needs of your property.
Transform Your Oakville Property with Toroz Contracting
Planning a backyard renovation, new interlocking patio or complete landscape transformation? Toroz Contracting provides landscape design and installation services for Oakville homeowners, including hardscaping, walkways, artificial turf and outdoor lighting. Explore our Landscape Design Services in Oakville and Hardscaping Services in Oakville. Contact Toroz Contracting today to discuss your outdoor project.